

Project
Rear extension roofing - Chigwell
- Location
- Chigwell, London
- Services
- Roofing
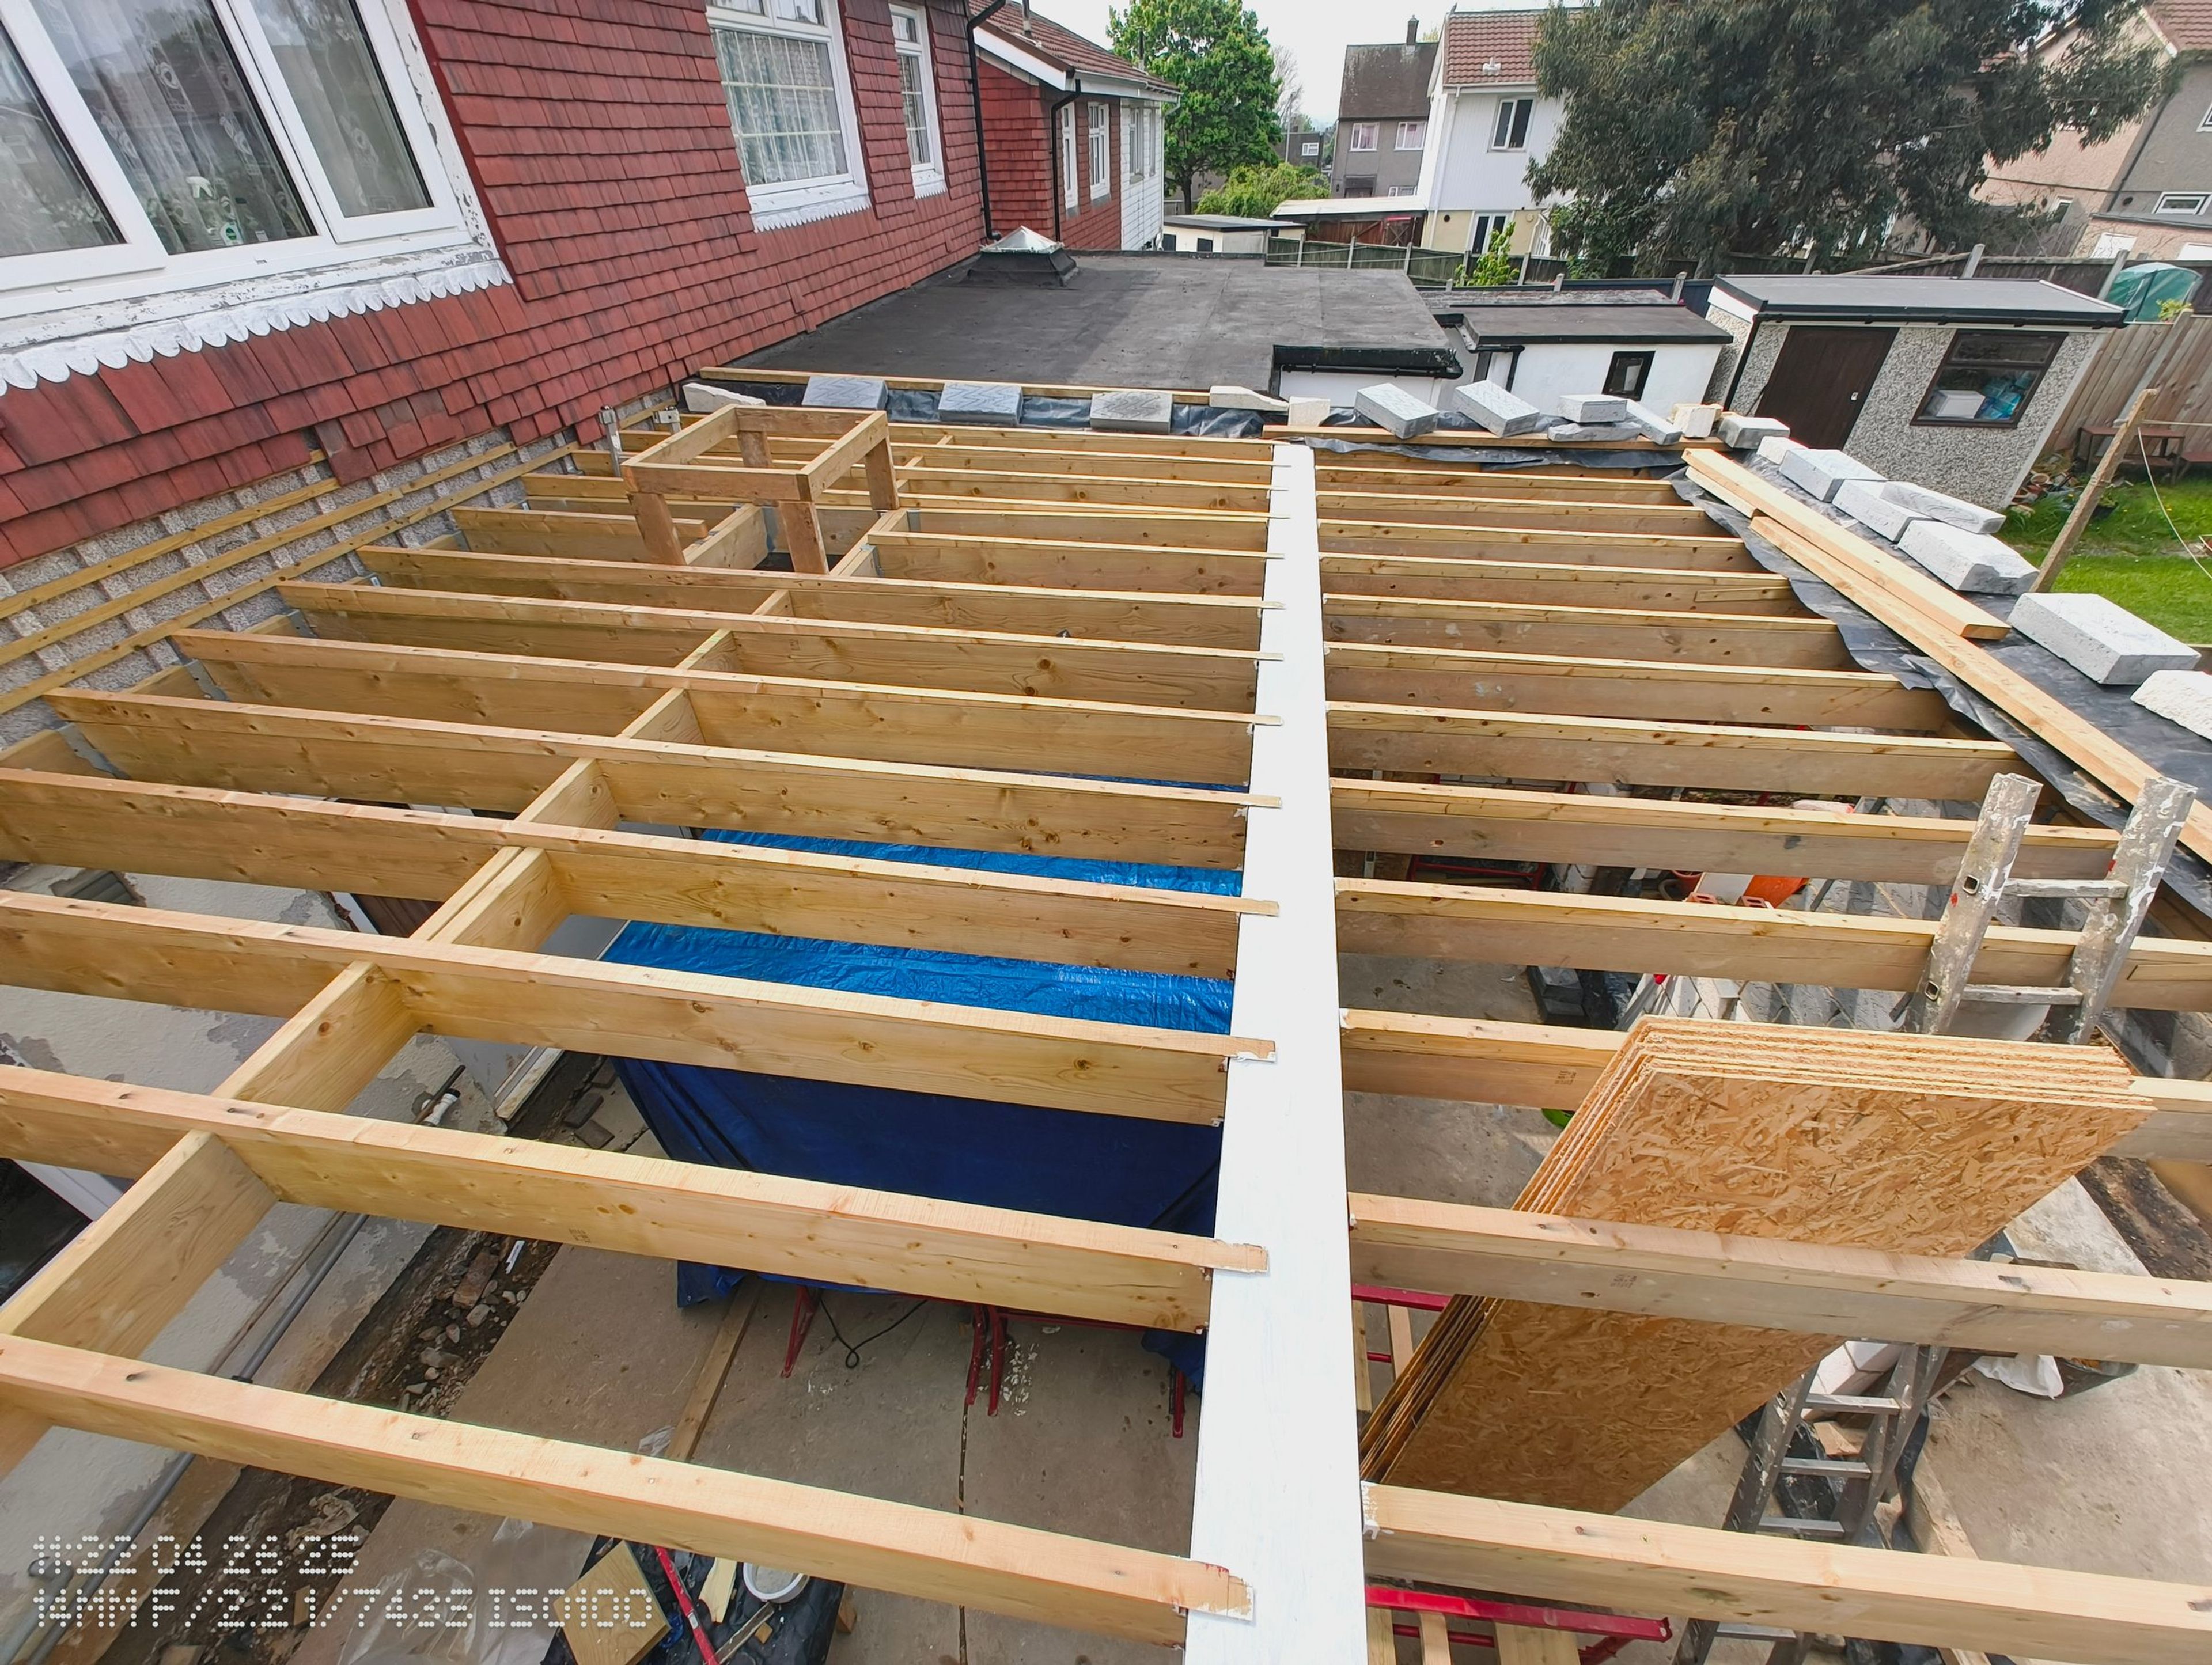
Once the blockwork shell was standing on this Chigwell rear extension, we built the flat roof off the new walls. Timber joists span the extension on a white-painted steel beam, with an opening framed in for the roof light.
OSB went down over the joists, then a vapour control layer and foil-faced insulation, and a second OSB deck screwed on top. That warm-roof build-up leaves the joists on the warm side of the insulation.
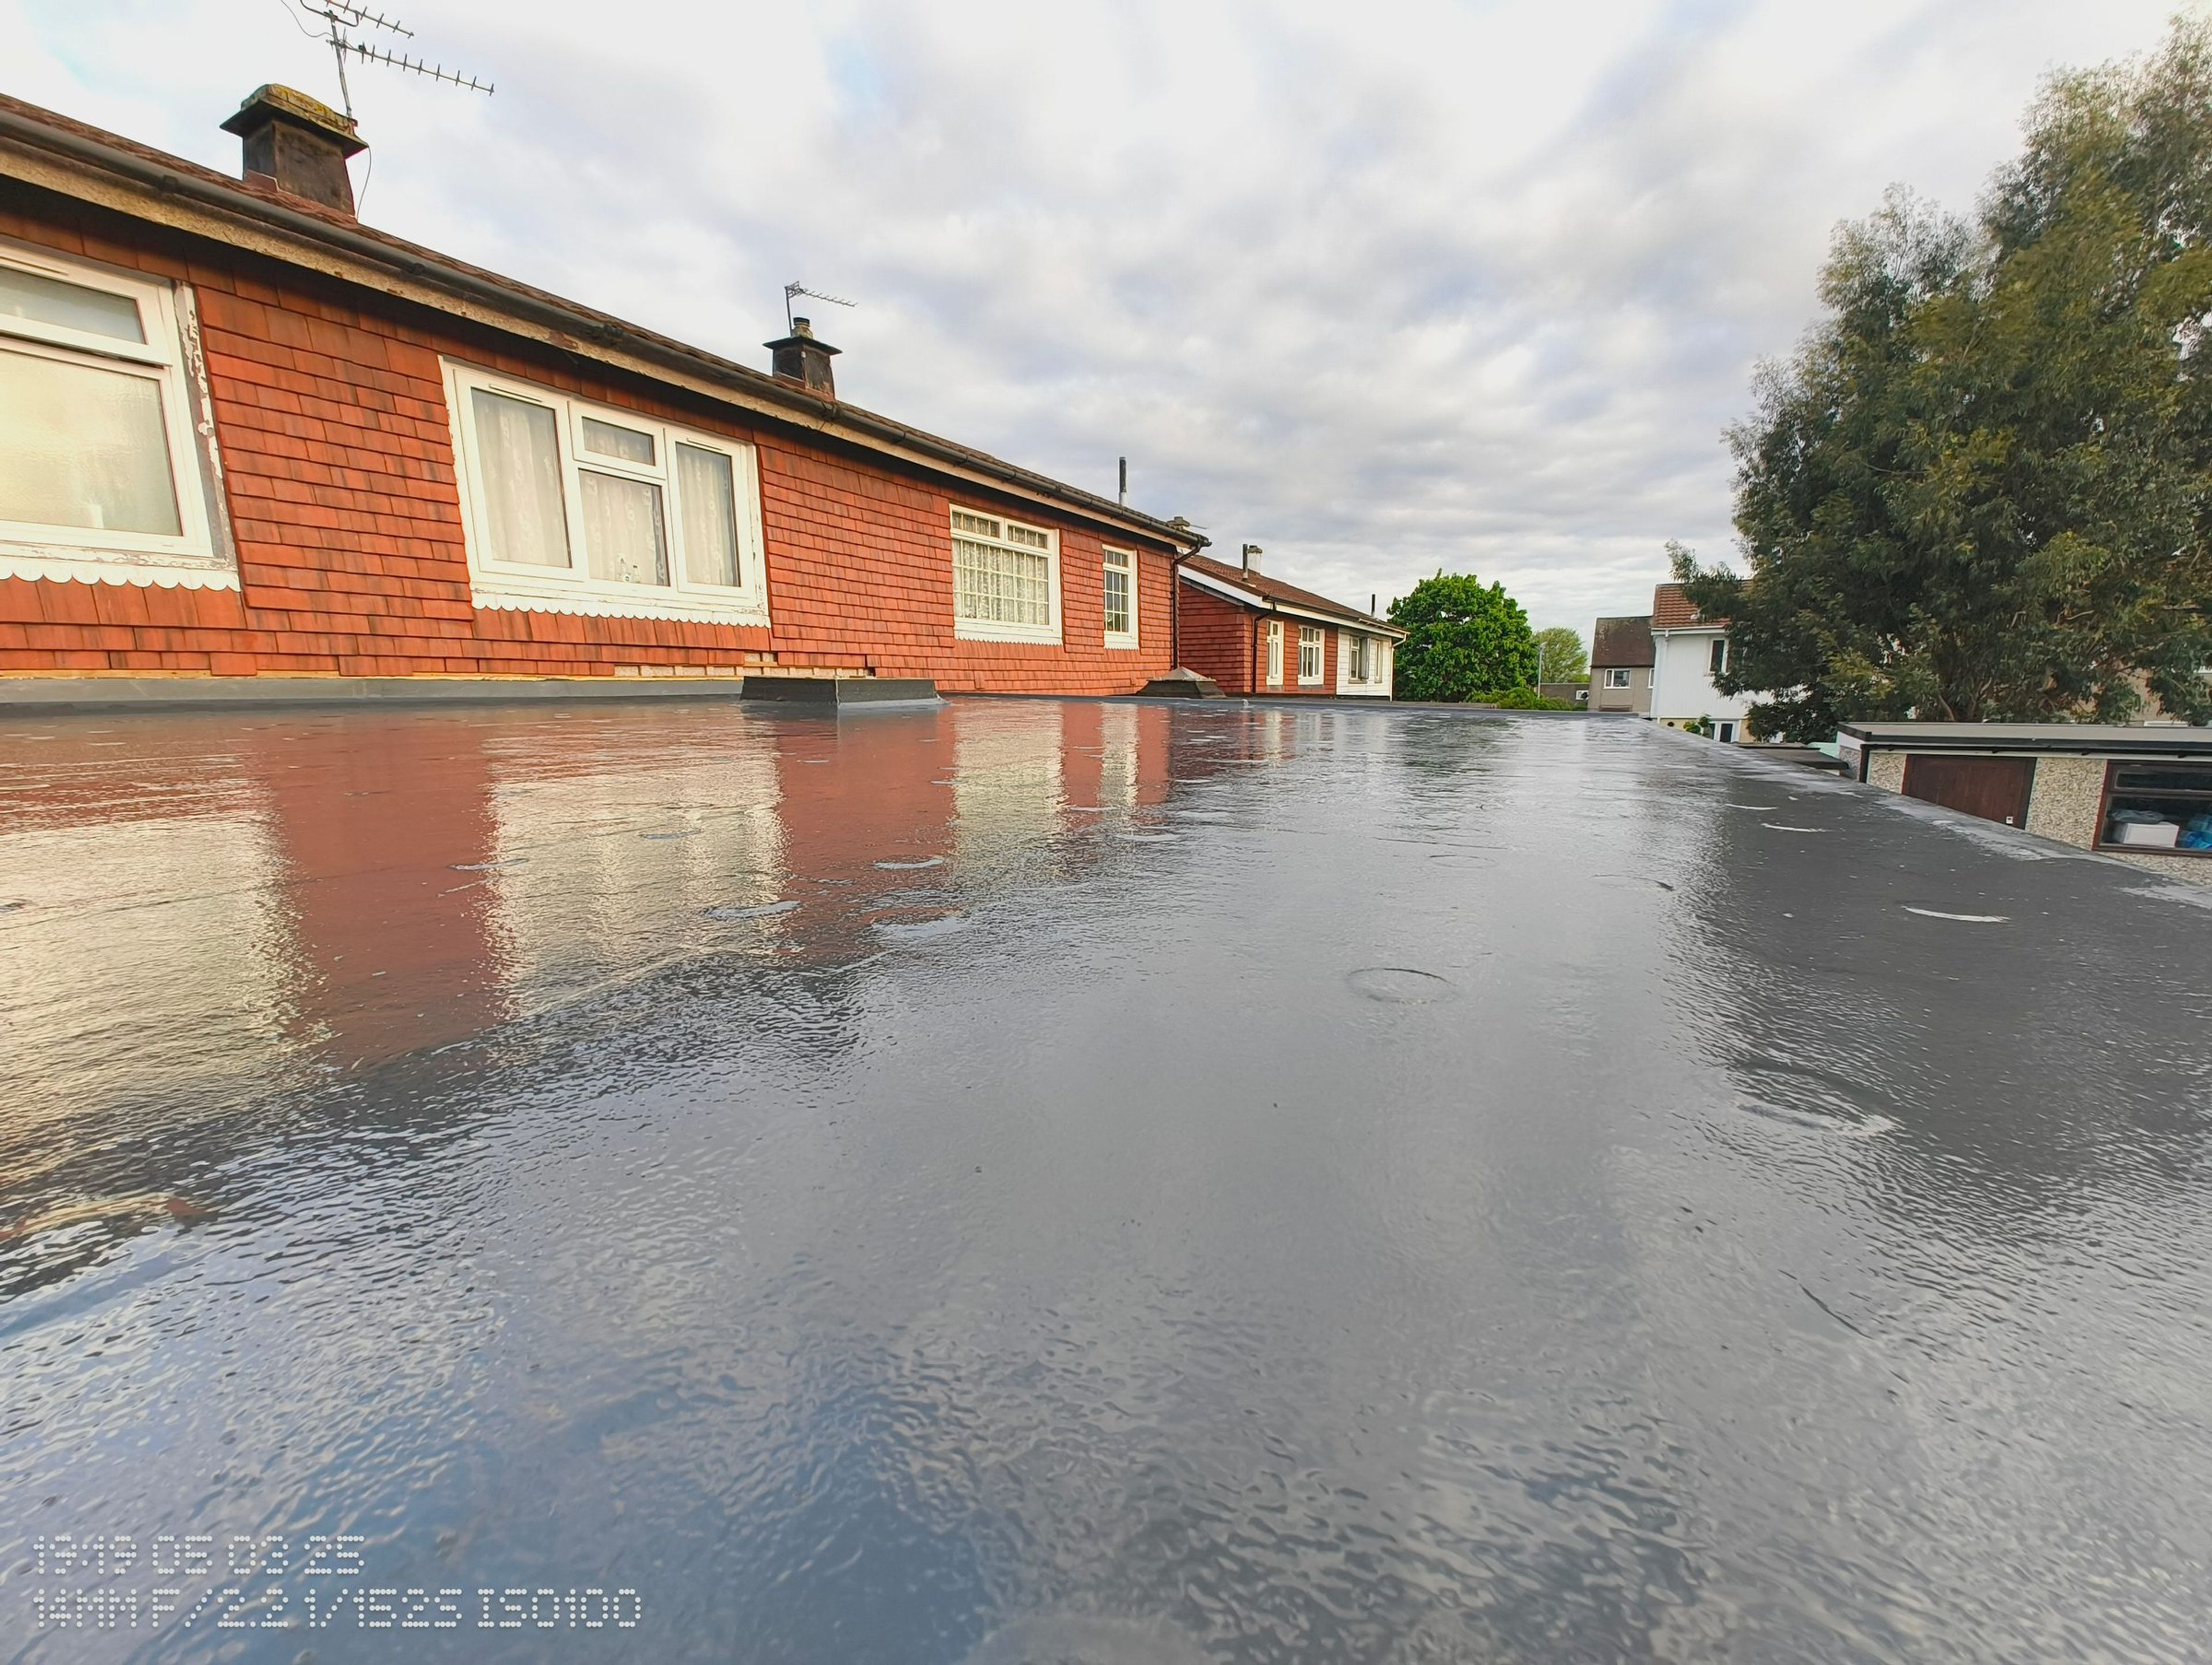
The top deck was finished as a GRP roof, glass-reinforced plastic laid in fibreglass. Laminating resin was worked into glass-fibre matting over the OSB so the reinforcement and resin cure together as one waterproof skin. A grey topcoat was then applied as the weather finish.
The GRP runs over the edge trim and up the upstand where the roof meets the house. The roof-light opening was formed through the deck and laminated into the same skin, so the kerb and the main roof are one continuous fibreglass surface.
Photos from this job
Tap a photo to open the gallery viewer — use arrow keys or swipe to move between shots.